


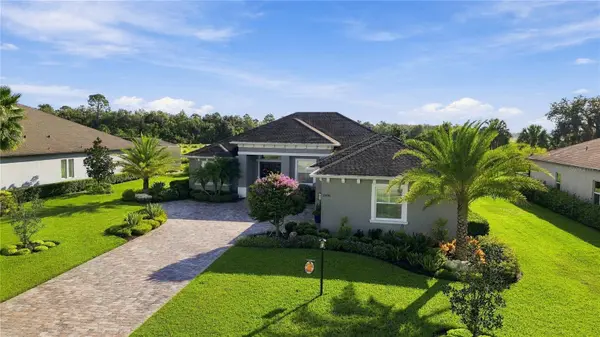
1906 151ST TER E Parrish, FL 34219

Open House
Sat Nov 07, 12:00pm - 2:00pm
Sun Nov 08, 12:00pm - 3:00pm
UPDATED:
Key Details
Property Type Single Family Home
Sub Type Single Family Residence
Listing Status Active
Purchase Type For Sale
Square Footage 2,794 sqft
Price per Sqft $327
Subdivision Twin Rivers
MLS Listing ID A4708739
Bedrooms 3
Full Baths 3
Construction Status Completed
HOA Fees $395/qua
HOA Y/N Yes
Annual Recurring Fee 1580.0
Year Built 2019
Annual Tax Amount $6,285
Lot Size 0.390 Acres
Acres 0.39
Property Sub-Type Single Family Residence
Source Stellar MLS
Property Description
Discover the Grand Decorah II by Johnson Homes of West Florida, a custom-built 2019 home in the desirable Twin Rivers community of Parrish. Offering spacious living areas, 3 bedrooms, 3 bathrooms, a private office, and a separate bonus room, this home combines thoughtful design with comfortable Florida living.
The inviting interior features crown molding, tray ceilings, an impressive double-door entry, and a spacious great room with custom built-in bookshelves and oversized sliding glass doors overlooking the screened pool lanai. The open kitchen offers a generous island, abundant cabinetry, and an adjoining dining area ideal for everyday living and entertaining.
A private office provides dedicated workspace, while the additional bonus room offers flexibility for a media room, recreation space, or additional living area. The primary suite features two walk-in closets, dual vanities, a spacious walk-in shower, a separate soaking tub, and private access to the lanai.
Step outside to enjoy your own backyard retreat featuring a **heated saltwater pool, summer kitchen, and dedicated bar area**. Surrounded by beautiful landscaping and outdoor lighting, the screened lanai is designed for entertaining, relaxing, and enjoying the Florida sunshine.
Additional features include hurricane-rated Low-E impact windows and doors, an upgraded 16 SEER Trane two-speed air handler and heat pump, hybrid electric heat pump water heater, solar plywood, and a three-car garage.
Located in Twin Rivers, this home offers convenient access to shopping, dining, and everyday amenities, with Tampa and Sarasota within reach for additional entertainment, recreation, and travel.
**A spacious home, an inviting outdoor retreat, and room to enjoy the Florida lifestyle in Parrish!**
Location
State FL
County Manatee
Community Twin Rivers
Area 34219 - Parrish
Zoning PD-R
Direction E
Rooms
Other Rooms Attic, Bonus Room, Den/Library/Office, Great Room, Media Room
Interior
Interior Features Ceiling Fans(s), Crown Molding, Eat-in Kitchen, High Ceilings, Kitchen/Family Room Combo, Open Floorplan, Primary Bedroom Main Floor, Solid Surface Counters, Split Bedroom, Tray Ceiling(s), Walk-In Closet(s), Window Treatments
Heating Central, Electric
Cooling Central Air
Flooring Ceramic Tile, Hardwood
Furnishings Unfurnished
Fireplace false
Appliance Built-In Oven, Dishwasher, Disposal, Range, Refrigerator, Washer
Laundry Inside, Laundry Room
Exterior
Exterior Feature Lighting, Outdoor Kitchen, Private Entrance, Rain Gutters
Parking Features Driveway, Garage Door Opener, Garage Faces Side
Pool In Ground, Heated, Salt Water, Screen Enclosure, Solar Heat
Community Features Community Mailbox, Golf Carts OK, Irrigation-Reclaimed Water, Park, Playground
Utilities Available Cable Available, Electricity Available, Public, Sewer Connected, Water Available, Water Connected
View Y/N No
Water Access No
View Trees/Woods
Roof Type Shingle
Attached Garage true
Exposure East
Garage true
Private Pool Yes
Building
Lot Description Landscaped
Entry Level One
Foundation Slab
Lot Size Range 1/4 to less than 1/2
Builder Name Johnson Homes of West Florida
Sewer Public Sewer
Water Public
Architectural Style Ranch
Structure Type Block,Stucco
New Construction false
Construction Status Completed
Schools
Elementary Schools Annie Lucy Williams Elementary
Middle Schools Buffalo Creek Middle
High Schools Parrish Community High
Others
Pets Allowed Cats OK, Dogs OK, Number Limit
Senior Community No
Ownership Fee Simple
Monthly Total Fees $131
Acceptable Financing Cash, Conventional, FHA
Membership Fee Required None
Listing Terms Cash, Conventional, FHA
Num of Pet 3
Special Listing Condition None
Virtual Tour https://my.matterport.com/show/?m=hnDzyabfuM8&mls=1

NEARBY SCHOOL & BUSINESS
GET MORE INFORMATION